0 ratings


商品#:
4185605
Manual of Section
89% of respondents would recommend this to a friend
商品#:
4185605
TWD 1158
Price Details
Excluding Shipping & Custom charges ( Shipping and custom charges will be calculated on checkout )
*All items will import from 美國
26%
有存貨
 從USA商店匯入
QTY:
立即訂購並活動它 週四, 十月 08
Secured transaction
Ubuy works hard to protect your security and privacy. Our advanced payment security system ensures confidentiality by encrypting your information during transmission using AES (Advanced Encryption Standards) and SSL (Secure Socket Layer) protocols. Your payment details are 100% secure as we do not share your payment details with third party sellers.
Our Top Logistics Partners


A must-read for all designers associated with the built environment

Fast
Shipping

Free
Return*

Secure Packaging

100% Original Products

PCI DSS Compliance

ISO 27001 Certified



What Stands Out
Comprehensive Guide
This manual offers an in-depth analysis of sectional drawings, providing essential techniques and professional insights that cater to architects and designers for better visualization and interpretation.
Practical Application
Focused on real-world usage, it bridges the gap between theory and practice, ensuring that readers can effectively apply sectional drawing techniques in their projects, enhancing design accuracy.
Expert Contributions
Featuring insights from industry professionals, the manual presents valuable perspectives, making it an authoritative resource for aspiring and established architects looking to refine their skills.
產品詳情
- It has been a while since I devoured a book on architecture with as much pleasure. I love a good section and I love this book.—Aaron Betsky, Architect MagazineAward-winning architects Paul Lewis, Marc Tsurumaki, and David J. Lewis's essential guide to section. Section, along with plan and elevation, is one of the most important representational techniques of architectural design. Manual of Section is the first book to provide a framework to describe and evaluate this fundamental design process in architecture.Divided into seven categories of section based on extensive archival research:• Range is from simple one-story buildings to complex structures• Features stacked forms, fantastical shapes, internal holes, inclines, sheared planes, nested forms, or combinations of each• Includes sixty-three intricately detailed cross-section perspective drawings of many of the most significant structures in international architecture from the last one hundred yearsA must-read for all designers associated with the built environment and should surely be on the library shelves of every architecture, urban design and interior design school...the intricate drawings provided by LTL are sure to inspire all those who have the privilege of cracking the spine of this amazing reference. —SpacingIn addition to the incredible cross-section drawings, the book includes smart and accessible essays on the history and uses of section.Manual of Section has become a top architecture book for architecture students and professional architects.
| Publisher | Princeton Architectural Press |
| Publication date | August 23, 2016 |
| Edition | Illustrated |
| Language | English |
| Print length | 208 pages |
| ISBN-10 | 1616892552 |
| ISBN-13 | 978-1616892555 |
| Item Weight | 2.31 pounds (1.05 kg) |
| Dimensions | 7.63 x 0.75 x 11 inches (19.4 x 1.9 x 27.9 cm) |
Who Should Buy?

-
Architecture Students
Students studying architecture will benefit from clear illustrations and explanations of section drawing techniques and principles.
-
Design Professionals
Architects and designers seeking to enhance their skills in presenting complex designs effectively using sectional perspectives.
-
Educators
Instructors looking for a comprehensive resource to teach sectional drawings in design and architecture courses.

-
General Readers
Individuals without a background in architecture or design may find the content too technical or specific.
產品描述
有疑問? 和我們聊天
客戶問題與解答
-
問題:
What is the Manual of Section about?
Answer: The Manual of Section is an insightful guide that delves into architectural representation, focusing specifically on the section drawing technique. It explains the importance of sections in visualizing and understanding spatial relationships within architectural designs. By breaking down complex structures, the guide enhances comprehension of surface details and facilitates effective communication between architects and clients. Whether you're a student or a professional, the Manual of Section serves as an essential reference for improving drawing skills and design interpretation. -
問題:
Who is the author of the Manual of Section?
Answer: The Manual of Section is authored by the well-reputed architectural professionals, which lend credibility and depth to the material presented. Their extensive experience in teaching and practicing architecture allows readers to gain insights that are both practical and theoretical. The authors encourage a deeper understanding of architectural education and practice, making this manual a valuable resource for both novice and experienced architects alike. -
問題:
How can the Manual of Section help me in my architectural projects?
Answer: The Manual of Section can significantly enhance your architectural projects by providing a structured approach to section drawings. It equips you with strategies to clearly express design intent, making your presentations more impactful and understandable. The manual includes various examples and illustrations, enabling you to visualize and apply the concepts effectively. This reference can be particularly beneficial when conceptualizing designs or when presenting ideas to clients, making your project communication seamless. -
問題:
Is the Manual of Section suitable for beginners in architecture?
Answer: Yes, the Manual of Section is highly suitable for beginners in architecture as it starts with foundational concepts before progressing to more advanced techniques. The clear language and systematic approach demystify complex drawing processes, making it accessible for new learners. By utilizing this manual, novices can build confidence in their drawing abilities and gain essential skills that will serve them throughout their architectural education and careers. -
問題:
What can I expect to learn from the Manual of Section?
Answer: From the Manual of Section, you can expect to learn the essentials of creating effective section drawings, including various techniques, methodologies, and best practices. It covers topics like scale, proportion, and the significance of cutting planes in design representation. With practical examples and illustrations, you will gain a comprehensive understanding of how to use section drawings to communicate architectural ideas efficiently, paving the way for better design outcomes. -
問題:
Are there exercises or projects included in the Manual of Section?
Answer: Yes, the Manual of Section includes a variety of exercises and projects designed to reinforce the learning of section drawing techniques. These activities provide hands-on experience, allowing you to apply the concepts studied in real-world scenarios. Engaging with these projects enhances your practical skills, fosters creativity, and gives you the confidence to develop your architectural ideas effectively. -
問題:
Can the Manual of Section be used for other design disciplines?
Answer: Certainly! While the Manual of Section is primarily focused on architecture, the principles discussed can be applied to other design disciplines such as landscape architecture, urban planning, and interior design. Understanding section drawings enriches the design process across various fields, enabling designers to communicate their visions more clearly and effectively. This adaptability makes the manual a versatile resource for anyone involved in spatial design. -
問題:
Is the Manual of Section available in digital format?
Answer: Yes, the Manual of Section is available in both print and digital formats, catering to different preferences and reading styles. The digital version provides the convenience of accessibility across various devices, allowing you to reference it anytime, anywhere. This flexibility ensures you can dive into its content whether you are in a design studio, at home, or on the move, making study and project planning straightforward and efficient. -
問題:
What is the difference between the Manual of Section and other architectural manuals?
Answer: The Manual of Section uniquely focuses on the critical aspect of section drawings, setting it apart from other architectural manuals that may cover broader topics. It provides in-depth guidance specifically on how to create and utilize sections for effective architectural communication, enhancing clarity in designs. This specialized focus helps users hone in on a key skill that is fundamental to successful architectural representation, making it a must-have resource in any architect's library. -
問題:
Where can I buy the Manual of Section in Taiwan?
Answer: You can buy the Manual of Section in Taiwan through Ubuy, which offers a convenient platform to purchase a wide range of books and resources, including architectural guides. Ubuy frequently updates their inventory and provides options for international shipping, ensuring you have access to essential materials. By visiting Ubuy, you can find the Manual of Section easily and benefit from a user-friendly shopping experience.
Individual Architects & Firms Editorial Review
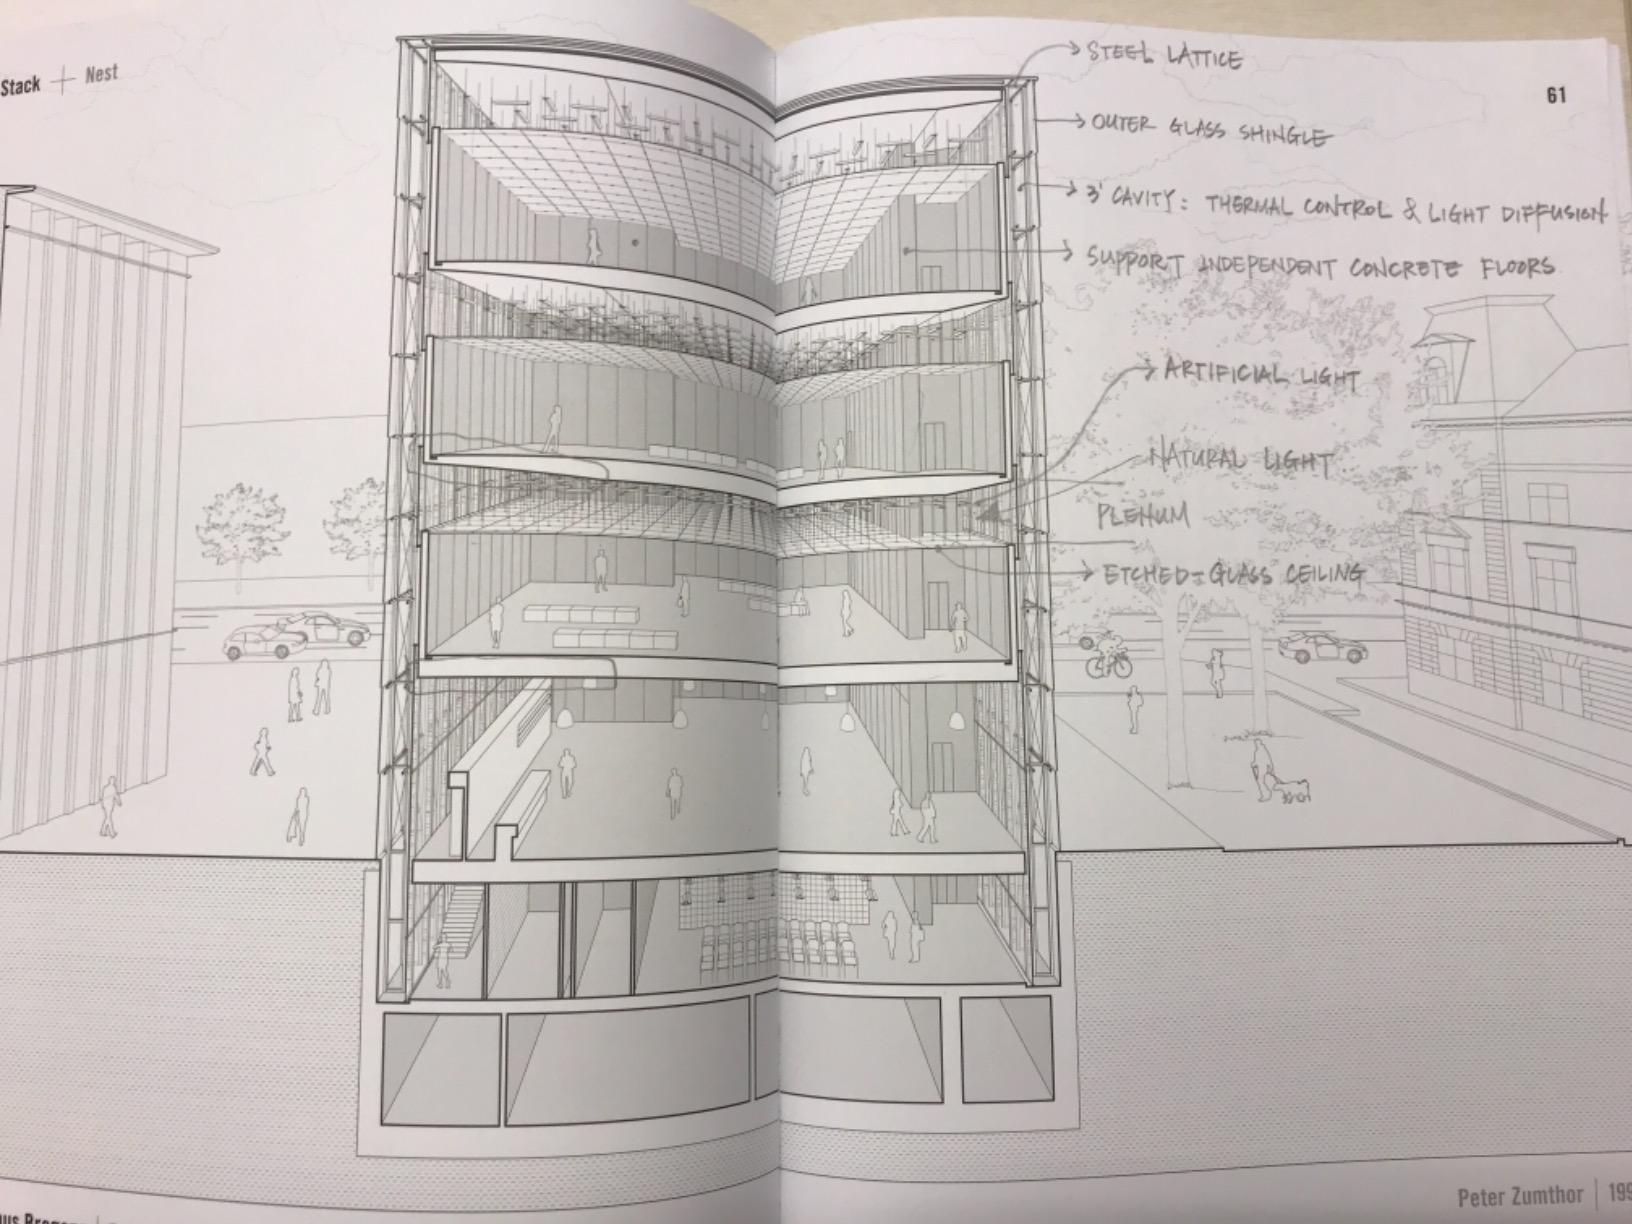
The Manual of Section is a valuable resource for architecture students and those looking to learn how to draw and format section drawings. It provides informative case studies and offers great value. However, some professionals may find the images to be too complicated and distracting. Additionally, there have been complaints about the packaging and quality of the book, with some customers receiving damaged or dirty copies.
Customer Reviews & Ratings
610 客戶評價
-
5 星
83%
-
4 星
10%
-
3 星
4%
-
2 星
1%
-
1 星
2%
評論這個產品
和其他客戶分享您的想法
優點
- Great learning material for architecture students
- Informative case studies
- Good value
缺點
- Complicated and distracting images
Platform Trust & Buyer Confidence

JK
Jasmin
Verified buyer
“Great products and very good service: very easy and very fast international delivery.”
9 September 2026 · via Trustpilot
AG
Anke
Verified buyer
“Wonderful online shopping experience, smooth transaction from the start. Payment method works conveniently and delivery is unexpectedly fast and reliable. You go the extra mile for service. What makes this even more amazing, you deliver to Namibia. I will remain a happy Ubuy customer and will increase my purchases for sure! Thank you!”
10 September 2026 · via Trustpilot
H
Hazel
Verified buyer
“Very easy to find the products what you need, and so fast delivery, that’s why I highly recommended to others costumers to used ubuy.”
10 September 2026 · via Trustpilot
O
Opaleye
Verified buyer
“I received exactly what I ordered I was skeptical about your site because that was my first time to order. But the order came timely and neatly packaged. I was not disappointed. Thank you.”
11 September 2026 · via Trustpilot
AC
Adele
Verified buyer
“Easy to find and order what you want on the website. Delivery is quick to the UK”
8 September 2026 · via Trustpilot
安全結帳
Global Delivery
Easy Returns
Genuine Products
Product Price History
重要資訊
- 限制:對於國際運輸的產品,請注意任何製造商保修可能無效;製造商服務選項可能不可用;產品手冊、說明和安全警告可能不是目的地國家的語言;產品(及隨附材料)的設計可能不符合目的地國家的標準、規範和標籤要求;並且產品可能不符合目的地國家的電壓和其他電氣標準(如果適用,需要使用適配器或轉換器)。收件人有責任確保產品可以合法進口到目的地國家。當從Ubuy或其關聯公司訂購時,收件人是記錄在案的進口人,並且必須遵守目的地國家的所有法律和法規。
- 由於Ubuy是一個全球搜索引擎,因此並非Ubuy上列出的所有產品都在出售。產品受出口/貿易法規的約束。
TWD 1158
立即訂購並活動它 週四, 十月 08
This item is not restrict in my country.(Please click on above link if this item is not restrict in your country, So our team will review and allow.)
QTY:
Secured transaction
PCI DSS compliant and ISO 27001:2022 certified, with encrypted payments and full buyer protection on every order.
Our Top Logistics Partners
Fastest cross-border delivery
特色和優勢
- First book to provide a framework for describing and evaluating the section design process
- Includes sixty-three intricately detailed cross-section perspective drawings
- Smart and accessible essays on the history and uses of section
- Top architecture book for architecture students and professional architects
Ubuy Assurance
Experience worry-free shopping with 100% original products, PCI DSS-compliant payment security, ISO 27001-certified data protection, the fastest cross-border delivery, free returns *, and secure packaging on every order.