- 主頁 /
- 書籍 /
- Computer & Technology Books /
- CAD-CAM Books /
- Autodesk Revit 2017 (R1): Architecture Fundamentals - I...
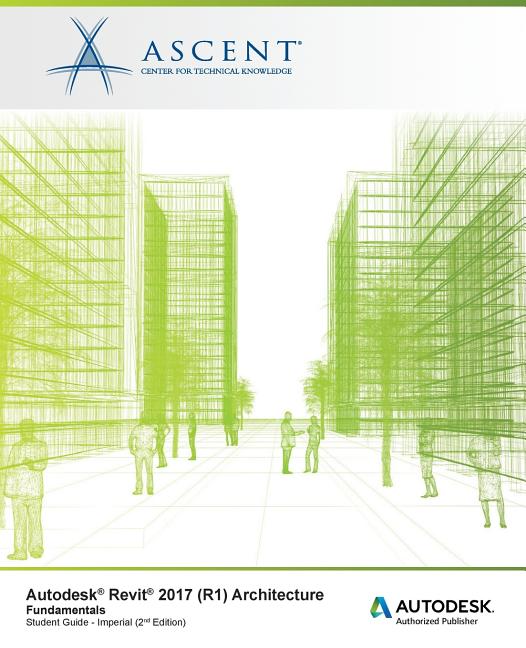


Autodesk Revit 2017 (R1): Architecture Fundamentals - Imperial: Autodesk Authorized Publisher (Paperback)
 從USA商店匯入

Ubuy works hard to protect your security and privacy. Our advanced payment security system ensures confidentiality by encrypting your information during transmission using AES (Advanced Encryption Standards) and SSL (Secure Socket Layer) protocols. Your payment details are 100% secure as we do not share your payment details with third party sellers.


Fast
Shipping

Free
Return*

Secure Packaging

100% Original Products

PCI DSS Compliance

ISO 27001 Certified



產品詳情
- The Autodesk(R) Revit(R) software is a powerful Building Information Modeling (BIM) program that works the way architects think. The program streamlines the design process through the use of a central 3D model, where changes made in one view update across all views and on the printable sheets.This student guide is designed to teach you the Autodesk Revit functionality as you would work with it throughout the design process. You begin by learning about the user interface and basic drawing, editing, and viewing tools. Then you learn design development tools including how to model walls, doors, windows, floors, ceilings, stairs and more. Finally, you learn the processes that take the model to the construction documentation phaseSince building projects are extremely complex, the Autodesk Revit software is also complex. The objective of the Autodesk(R) Revit(R) 2017 (R1) Architecture Fundamentals student guide is to enable students to create full 3D architectural project models and set them up in working drawings. This student guide focuses on basic tools that the majority of users need.Topics CoveredUnderstanding the purpose of Building Information Management (BIM) and how it is applied in the Autodesk Revit software.Navigating the Autodesk Revit workspace and interface.Working with the basic drawing and editing tools.Creating Levels and Grids as datum elements for the model.Creating a 3D building model with walls, curtain walls, windows, and doors.Adding floors, ceilings, and roofs to the building model.Creating component-based and custom stairs.Adding component features, such as furniture and equipment.Setting up sheets for plotting with text, dimensions, details, tags, and schedules.Creating details.PrerequisitesAn understanding of architectural terminology is an asset.
| Book format | Paperback |
| Pages | 624 |
| Language | English |
| Brand | Ascent - Center for Technical Knowledge |
| Pub date | 2016-04-12 |
| Author | Ascent - Center for Technical Knowledge |
| Genre | Computers/Design, Graphics & Media - CAD-CAM |
| Bisac subject heading | Computers |
| Height | 9.25 in (23.5 cm) |
| Original languages | English |
| Item Weight | 1.5 lbs (680 grams) |
產品描述
Autodesk Revit 2017 (R1): Architecture Fundamentals - Imperial: Autodesk Authorized Publisher (Paperback)
重要資訊
- 限制:對於國際運輸的產品,請注意任何製造商保修可能無效;製造商服務選項可能不可用;產品手冊、說明和安全警告可能不是目的地國家的語言;產品(及隨附材料)的設計可能不符合目的地國家的標準、規範和標籤要求;並且產品可能不符合目的地國家的電壓和其他電氣標準(如果適用,需要使用適配器或轉換器)。收件人有責任確保產品可以合法進口到目的地國家。當從Ubuy或其關聯公司訂購時,收件人是記錄在案的進口人,並且必須遵守目的地國家的所有法律和法規。
- 由於Ubuy是一個全球搜索引擎,因此並非Ubuy上列出的所有產品都在出售。產品受出口/貿易法規的約束。
Currently unavailable.
We don't know when or if this item will be back in stock.
This item is not restrict in my country.(Please click on above link if this item is not restrict in your country, So our team will review and allow.)
PCI DSS compliant and ISO 27001:2022 certified, with encrypted payments and full buyer protection on every order.
Ubuy Assurance
Experience worry-free shopping with 100% original products, PCI DSS-compliant payment security, ISO 27001-certified data protection, the fastest cross-border delivery, free returns *, and secure packaging on every order.