- 主頁 /
- 書籍 /
- Computer & Technology Books /
- CAD-CAM Books /
- ArchiCAD 19 - The Definitive Guide: Dive into the wonde...
0 ratings


商品#:
30902489
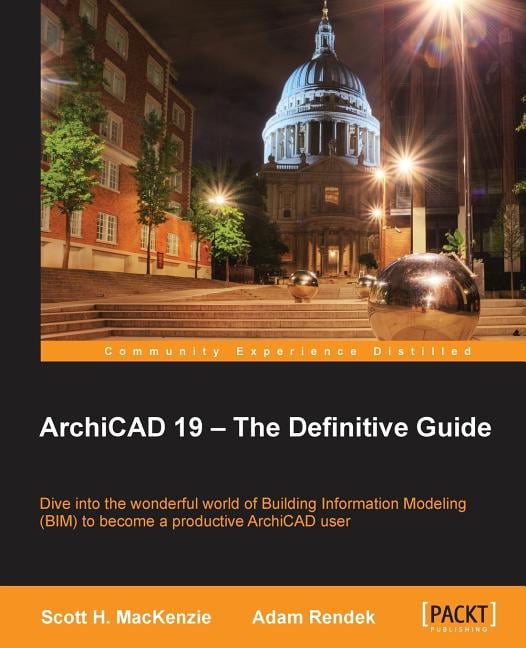
ArchiCAD 19 - The Definitive Guide: Dive into the wonderful world of Building Information Modeling (BIM) to become a pro, (Paperback)
92% of respondents would recommend this to a friend
商品#:
30902489
TWD 2920
Price Details
Excluding Shipping & Custom charges ( Shipping and custom charges will be calculated on checkout )
*All items will import from 美國
0 ratings
撰寫評論
有存貨
 從USA商店匯入
QTY:
庫存僅剩 1 件商品。
立即訂購並活動它 週三, 九月 23
Secured transaction
Ubuy works hard to protect your security and privacy. Our advanced payment security system ensures confidentiality by encrypting your information during transmission using AES (Advanced Encryption Standards) and SSL (Secure Socket Layer) protocols. Your payment details are 100% secure as we do not share your payment details with third party sellers.
Our Top Logistics Partners


Dive into the wonderful world of Building Information Modeling (BIM) to become a productive ArchiCAD user.

Fast
Shipping

Free
Return*

Secure Packaging

100% Original Products

PCI DSS Compliance

ISO 27001 Certified



What Stands Out
BIM Mastery
Unlock the full potential of Building Information Modeling (BIM) with comprehensive guidance, making complex designs easier to understand and implement for architects and designers alike.
User-Friendly
Designed for beginners and advanced users, this guide demystifies ArchiCAD, ensuring a smooth learning curve with practical examples and clear instructions to enhance productivity.
Comprehensive Resource
As a definitive guide, it covers all essential aspects of ArchiCAD 19, providing valuable insights and tips that elevate your design workflow, setting it apart from conventional manuals.
產品詳情
- Dive into the wonderful world of Building Information Modeling (BIM) to become a productive ArchiCAD userKey Features: Create a house and a commercial office building in a virtual 3D environmentStrategically placed best practice tips to help you create better and exciting modelsStep-by-step tutorial, covering the advanced tools and features of ArchiCAD while creating two complete construction projectsBook Description: ArchiCAD 19 - The Definitive Guide ensures that you are equipped with the knowledge and skills required to take up any construction project, empowering you to successfully create your own projects.You will create two complete projects right from scratch, including a residential and a healthcare building. The first is a small residential house that utilizes all the basic modeling and drafting tools in ArchiCAD. It will give you a firm grip on the fundamentals of ArchiCAD before we move on to take up the more advanced and complex project that follows. The second project is a multi-storey healthcare building, where you will explore the leading-edge tools of ArchiCAD, thereby gaining the skills needed to use them in your own projects. The book will also take you through the design of the buildings, the output of all drawings, and associated construction documents. Best practice tips are inserted at key points along the way.What You Will Learn: Acquaint yourself with various project settingsExplore a wide range of selection methods and modification featuresCreate the walls, floor slabs, ceilings, and roofs of the residential and the commercial buildingUse the drafting and annotation toolsMake objects and modify them to suit your needsMaster view creation and graphic controlLink and export files and discover the fundamentals of renderingWho this book is for:
| Manual & guide type | User Manual |
| Book format | Paperback |
| Edition | 1 |
| Skill level | Advanced |
| Pages | 358 |
| Language | English |
| Brand | Scott H MacKenzie |
| Pub date | 2015-06-30 |
| Author | Packt Publishing |
| Subgenre | Design, Graphics & Media |
| Genre | Computing & Internet |
| Bisac subject heading | Computers |
| Series title | No Series |
| Dimensions | 7.50 x 0.74 x 9.25 in (19.1 x 1.9 x 23.5 cm) |
| Educational level | General |
| Age group | Adult |
| Retail packaging | Single Piece |
| Original languages | English |
Who Should Buy?

-
Architecture Students
Ideal for students seeking to master ArchiCAD and enhance their understanding of Building Information Modeling in architecture.
-
Professional Architects
Perfect for practicing architects wanting to improve efficiency and productivity in their design processes using ArchiCAD.
-
BIM Enthusiasts
Great for individuals curious about BIM technology who want to learn its application through ArchiCAD effectively.

-
Beginner Users
Individuals without prior software experience may struggle with complex concepts presented in this guide.
產品描述
有疑問? 和我們聊天
客戶問題與解答
-
問題:
Who is this book for?
Answer: Anyone looking to become a productive ArchiCAD user in the field of Building Information Modeling. -
問題:
What are some key features of the book?
Answer: Step-by-step tutorials, best practice tips, and creation of complete construction projects. -
問題:
What will readers learn from this guide?
Answer: Readers will acquire skills in modeling, drafting, rendering, and project management using ArchiCAD.
Scott H MacKenzie CAD-CAM Books Editorial Review
ArchiCAD 19 - The Definitive Guide offers a comprehensive exploration into Building Information Modeling (BIM), making it an invaluable resource for advanced users in the field. Written by Scott H MacKenzie and published by Packt Publishing, this paperback manual spans 358 pages, providing in-depth knowledge and practical insights. The book caters to adults keen on mastering design and graphics, ensuring they become pros in BIM. Its publication date in June 2015 signifies it as a contemporary guide, contributing to the modern study of computing and internet applications within architecture. Readers can appreciate the focused content tailored for skilled practitioners seeking to enhance their proficiency.
Customer Reviews & Ratings
1 客戶評價
-
5 星
100%
-
4 星
0%
-
3 星
0%
-
2 星
0%
-
1 星
0%
評論這個產品
和其他客戶分享您的想法
優點
- Comprehensive coverage of Building Information Modeling
- In-depth insights for advanced users
- Well-structured content for easy navigation
- Authored by a reputable expert in the field
- Dimensions suitable for easy handling
缺點
- Aimed primarily at advanced skill levels
Platform Trust & Buyer Confidence

JG
Jazz
Verified buyer
“Easy to use and always helpful and sorts any issues I've had past and present”
1 September 2026 · via Trustpilot
EK
Emmanuel
Verified buyer
“I always receive support when I engage customer service. Overall my experience with UBUY has been top notch. Keep up the good work.”
31 August 2026 · via Trustpilot
F
fnd
Verified buyer
“The delivery was fast and the product came undamaged and authentic.”
29 August 2026 · via Trustpilot
LC
Leana
Verified buyer
“Ubuy is extremely efficient and to order online is an easy process. The verity of products to buy is really unlimited! My order was urgent and I got it on time. The products are great! Thank you Ubuy!”
25 August 2026 · via Trustpilot
HL
Hengo
Verified buyer
“Fast, convenient and cheap. Great store!”
27 August 2026 · via Trustpilot
安全結帳
Global Delivery
Easy Returns
Genuine Products
Product Price History
重要資訊
- 限制:對於國際運輸的產品,請注意任何製造商保修可能無效;製造商服務選項可能不可用;產品手冊、說明和安全警告可能不是目的地國家的語言;產品(及隨附材料)的設計可能不符合目的地國家的標準、規範和標籤要求;並且產品可能不符合目的地國家的電壓和其他電氣標準(如果適用,需要使用適配器或轉換器)。收件人有責任確保產品可以合法進口到目的地國家。當從Ubuy或其關聯公司訂購時,收件人是記錄在案的進口人,並且必須遵守目的地國家的所有法律和法規。
- 由於Ubuy是一個全球搜索引擎,因此並非Ubuy上列出的所有產品都在出售。產品受出口/貿易法規的約束。
TWD 2920
立即訂購並活動它 週三, 九月 23
This item is not restrict in my country.(Please click on above link if this item is not restrict in your country, So our team will review and allow.)
QTY:
庫存僅剩 1 件商品。
Secured transaction
PCI DSS compliant and ISO 27001:2022 certified, with encrypted payments and full buyer protection on every order.
Our Top Logistics Partners
Fastest cross-border delivery
特色和優勢
- Create house and commercial office building in a virtual 3D environment
- Strategic best practice tips for better models
- Step-by-step tutorials for advanced tools of ArchiCAD
- Learn project settings, selection methods, and modification features
- Master drafting, annotation tools, and view creation
- Explore file linking, exporting, rendering fundamentals
Ubuy Assurance
Experience worry-free shopping with 100% original products, PCI DSS-compliant payment security, ISO 27001-certified data protection, the fastest cross-border delivery, free returns *, and secure packaging on every order.